Validate the site.
Confirm title and transaction terms, survey boundaries, access rights, cliff conditions, temple interfaces and the applicable development envelope.

ULUWATU, BALI · PRIVATE INVESTMENT OVERVIEW
A small collection of places to stay.
A deeper connection to place.
Current concept: 30 bedrooms across six three-bedroom villas and twelve guestrooms. Area and development capacity remain subject to survey and approvals.
01 — THE PLACE
The ocean in front of you. A quieter rhythm around you. A resort designed to make space for both.
La Calma Uluwatu brings private villas, intimate guestrooms and shared wellness into one considered hospitality concept in Pecatu, on Bali’s southern peninsula.
It is the next chapter of La Calma: a design-led place to stay, shaped by the experience of operating La Calma de Celine.
Meet the existing La Calma experience8°48′51.1″S / 115°05′27.2″E
The neighbouring temple, the cliff edge and the small parcel beside the temple wall shape the setting. The proposed resort is considered in relation to these existing features.
The current design retains the restored site levels. The earlier five-metre excavation option is not the basis of this presentation.
Drone alignment and parcel interpretation are indicative. The cadastral boundary, rights, setbacks and buildable envelope require professional verification.
02 — THE DESIGN
Three ways to stay. One connected resort.
Explore the proposed 18-key collection below.
Numbers are the presentation index for this concept, not final operating room numbers. W marks the wellness hub. Ocean Langit, the guestrooms and rooftop hospitality remain in design development; their detailed galleries are intentionally withheld. The full resort programme remains visible here for context.
BEYOND THE RESORT
Cliffside sundowners, thoughtful dining and a morning coffee ritual. Explore the coast, nearby dining and your arrival through Bali’s international airport.
Coastline, local roads and landmarks · on a small screen, swipe across the maps.
Arrive via Ngurah Rai International Airport (DPS), then continue to Uluwatu. Transfer times depend on traffic and the selected route. Check airport directions ↗
Illustrative maps, not to scale. Coastline, roads and landmark positions are simplified; numbered dining locations are based on the previously checked venue pins and spaced for legibility. Points 2–3 share a marker. The airport is shown separately at regional scale. These are not navigation, boundary or access plans. Venues are independent; no partnership is implied. Explore on Google Maps ↗ · Airport reference ↗
03 — SEGARA CLIFF · KEYS 01–03
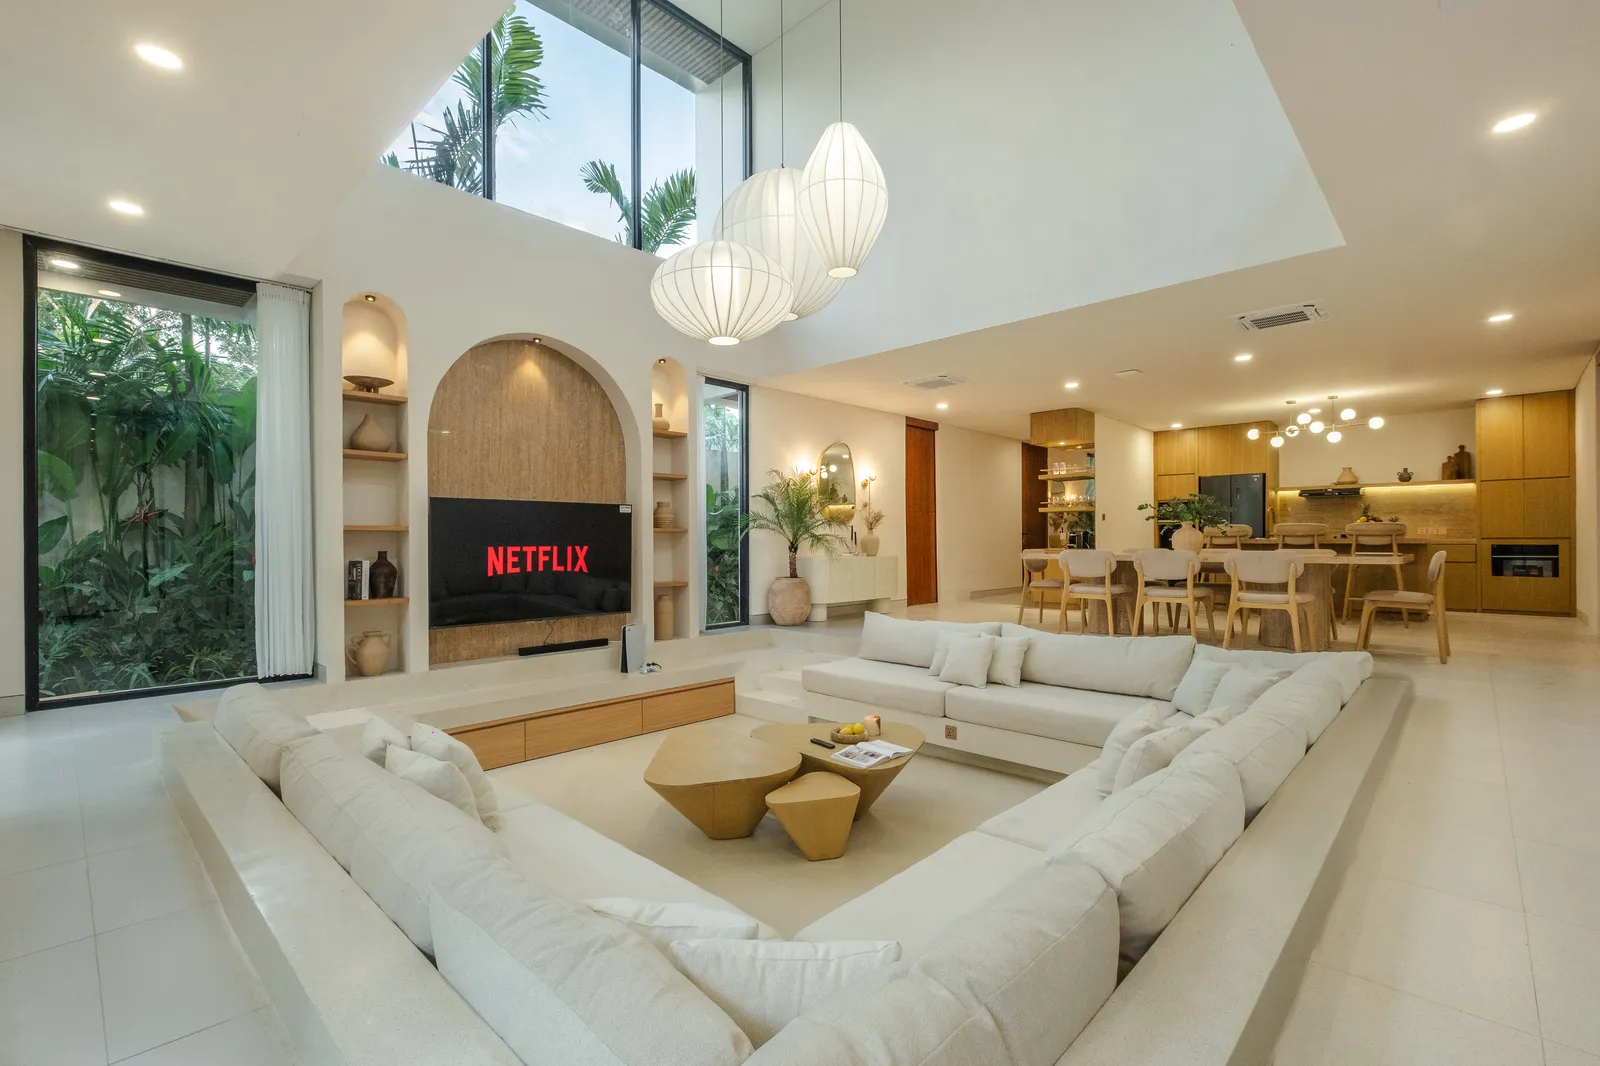
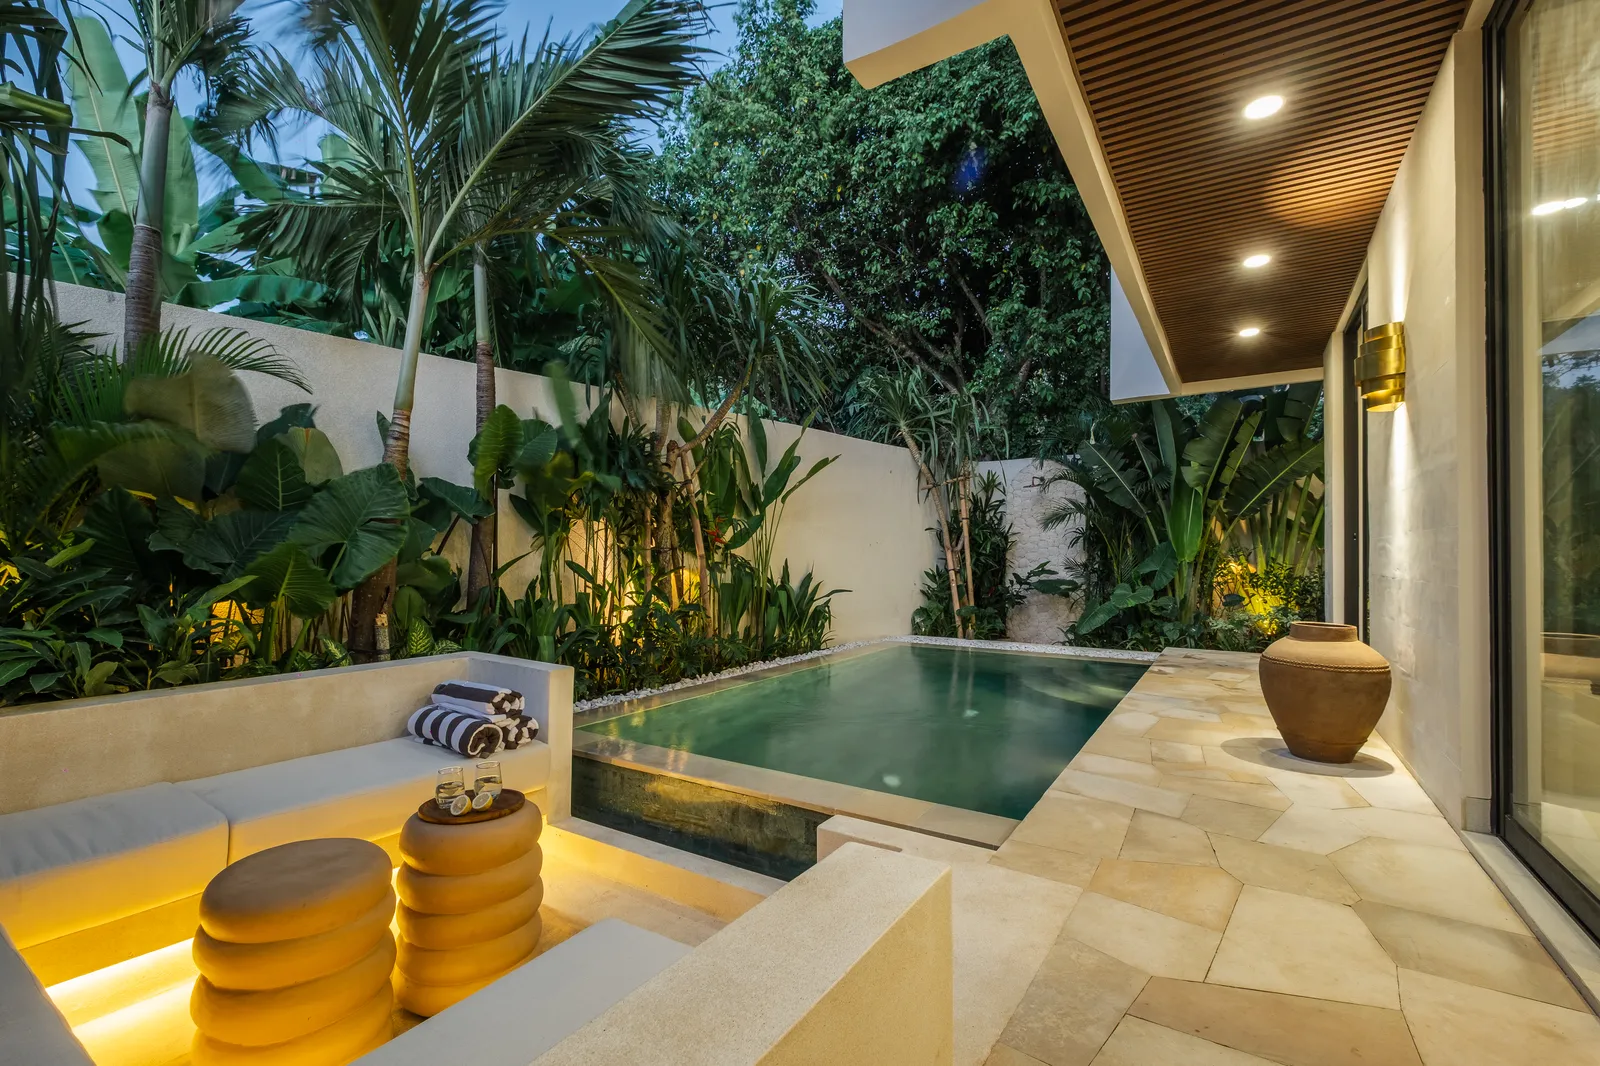
Private pool. An east-facing sunken lounge. Warm arches, tactile finishes and room to settle in.
Explore sixteen perspectives of the proposed Segara Cliff villas: three bedrooms, three bathrooms, an open kitchen, an upstairs workspace and two sunken lounges. Warm lighting and a consistent material palette connect every space.
01 / 16 Courtyard and private pool
04 — THE SHARED EXPERIENCE
Movement, recovery and rest in a dedicated hub. A proposed ocean-facing gym, landward treatment rooms and landscaped pool courtyard bring the shared wellness experience together.
An ocean-facing gym beside the pool, with a separate movement area, changing, lockers and showers. Treatment rooms are placed landward for greater privacy.
Proposed treatment rooms, sauna, steam and cold-plunge spaces. Service protocols, staffing and water management must be developed with qualified specialists.
A planning target of 12–16 people indoors at one time, including limited day-pass guests. Pool capacity is separate and still to be validated.
MOVEMENT WITH AN OUTLOOK
The proposed pool-facing gym makes the outlook part of the daily routine, for staying guests and a limited day-pass community.
Guest flow, trained staff, cleaning, water quality, maintenance and appropriate licensing belong in the brief from the start. No medical outcomes are promised by the concept.
AT THE WATER’S EDGE
A timber-deck lagoon experience at the cliff base remains an ambition for further study, not a committed amenity in the current resort model.
Any renovation or public-access route would first require confirmation of land and access rights, coastal permissions, structural condition, wave exposure and a safe operating plan.
The shoreline photograph shows existing conditions. The lagoon remains a separate feasibility and access study.
05 — THE LA CALMA FOUNDATION
La Calma de Celine is the existing expression of the brand: warm interiors, generous shared spaces and thoughtful details.
The Uluwatu concept builds on that hospitality experience. Investors can review the operating track record and its supporting records privately.
06 — THE INVESTMENT CONVERSATION
Good hospitality begins with a clear idea. A responsible investment also needs verified assumptions, a coordinated design and transparent documentation.
Confirm title and transaction terms, survey boundaries, access rights, cliff conditions, temple interfaces and the applicable development envelope.
Resolve architecture, structure, fire safety, accessibility, MEP, drainage and rooftop constraints before treating the design as buildable.
Align cost, programme and operating assumptions with the current design, then review base, downside and sensitivity cases in the private financial deck.
Agree the proposed structure, reporting, governance and investor protections with professional advisers before making any commitment.
A FEW IMPORTANT DISTINCTIONS
No. This page presents a proposed design and an investment discussion. Renders are visualisations, not photographs of a completed Uluwatu resort. Land, design, technical and permitting matters remain subject to verification.
Eighteen proposed keys: three Segara Cliff villas, three Ocean Langit villas and twelve guestrooms, with a shared wellness hub and conditional rooftop hospitality. The six villas have three bedrooms each, giving 30 bedrooms in total. Final capacity depends on approvals and detailed design.
No. The presentation uses the restored-level resort model. The earlier five-metre excavation remains a separate, unselected option and is not the basis of these visuals.
They can be discussed privately with the project team, alongside the financial model, risks and supporting documents. No return or exit is guaranteed. The model must be reconciled to the current design before investment decisions are made.
No. It is a potential renovation and access study. Rights, permissions, structural safety, coastal conditions and operations need to be established before any commitment.
LET’S BUILD THE NEXT CHAPTER THOUGHTFULLY.
Request a private investor introduction, the current design overview and a discussion of the financial assumptions and next diligence steps.
stay@livinglacalma.com